

BEDS2
BATHS2 full
SQUARE FEET1,098
MLS#2625766
STATUSActive
PROPERTY TYPEResidential - Single Family
SUBDIVISIONFox Run ext resub
SCHOOLJenks - Sch Dist
Property Description
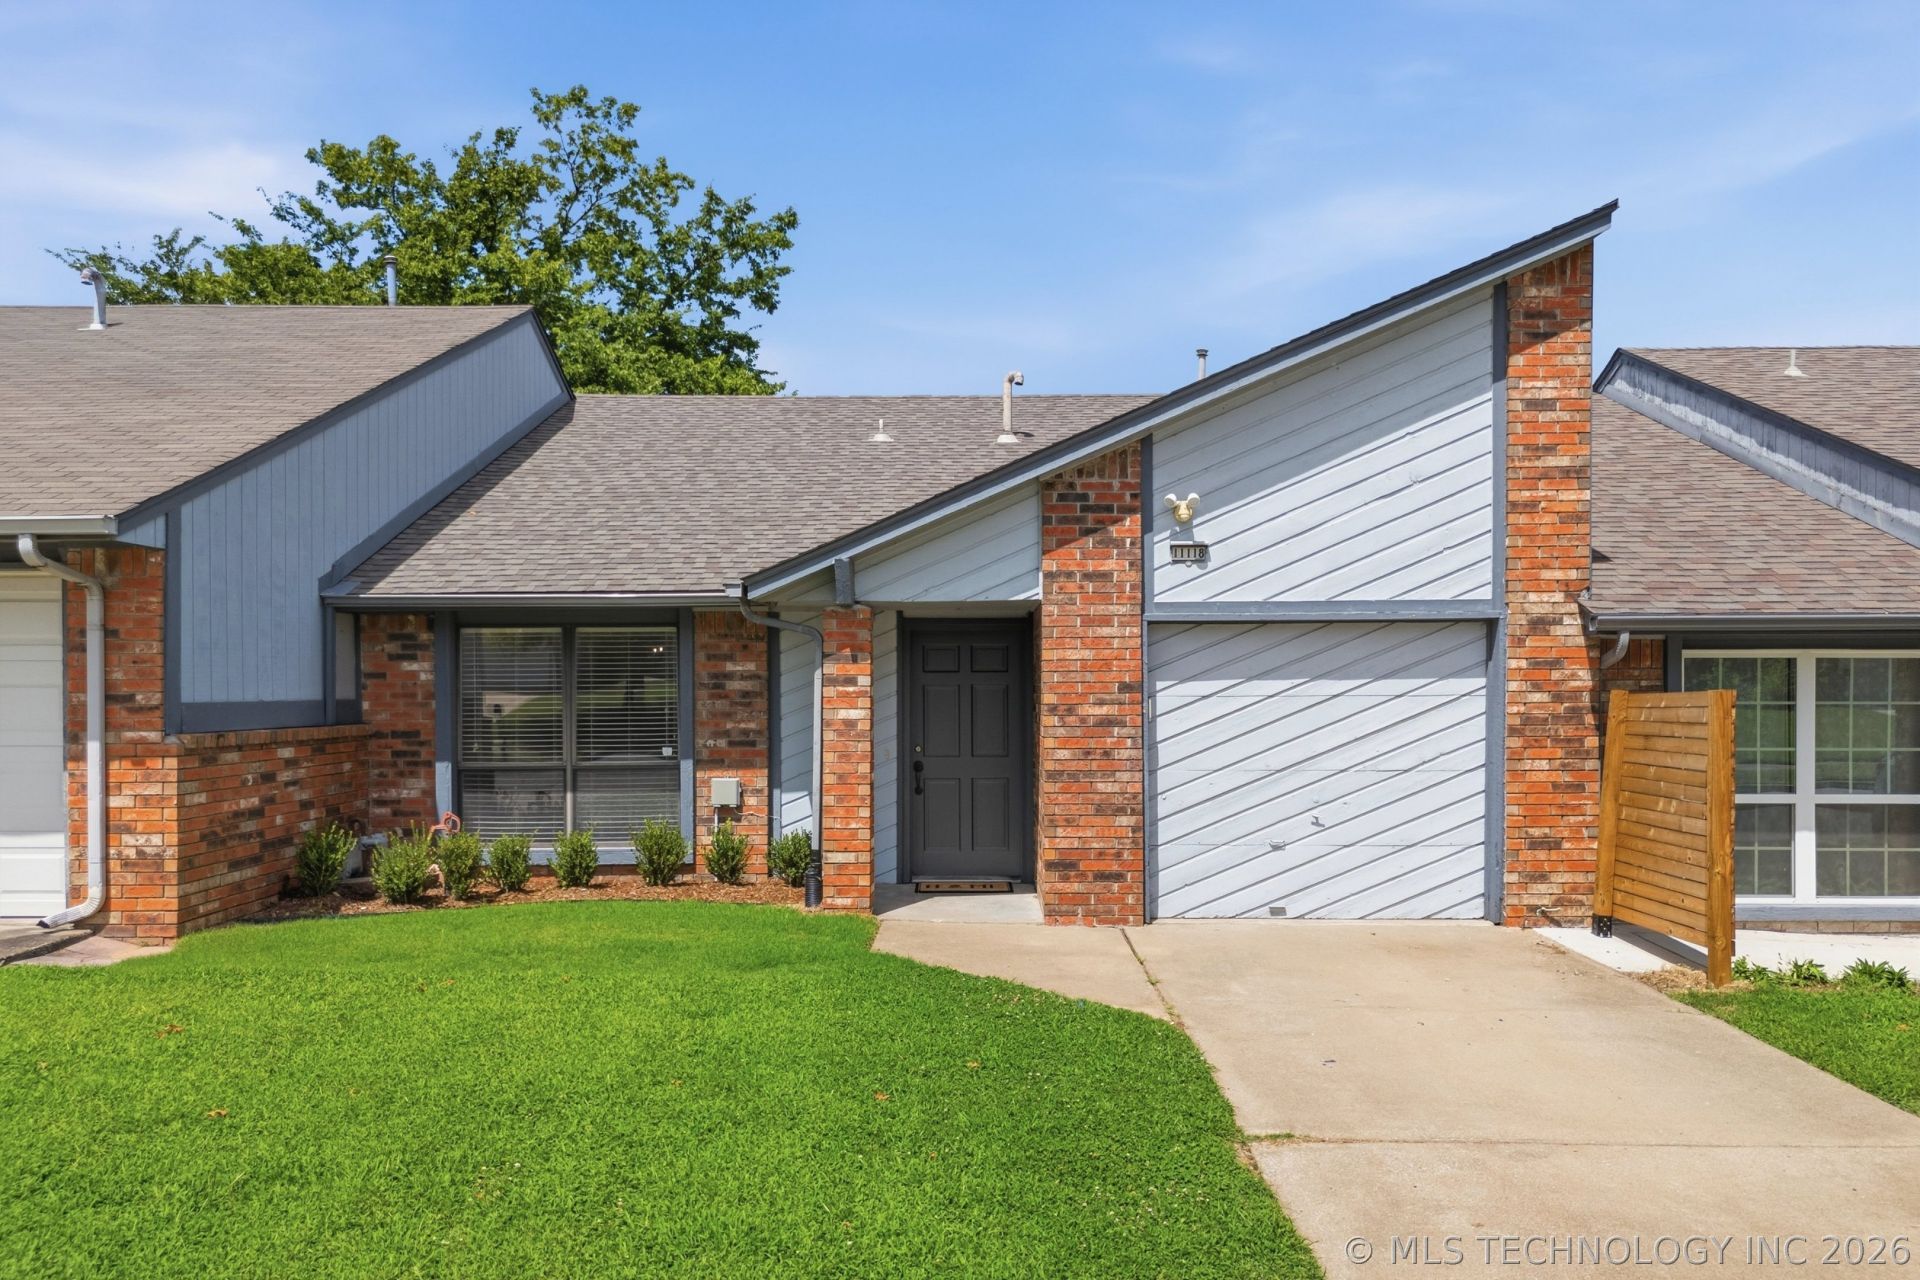
Welcome home to this beautifully refreshed patio home featuring brand new flooring and fresh interior paint throughout. Move in ready and designed for easy living, this home offers a bright, inviting atmosphere with a low maintenance lifestyle you'll love. Whether you're looking to downsize, purchase your first home, or enjoy the convenience of simplified living, this property is the perfect opportunity. Relax and spend less time on upkeep while enjoying all the comfort and convenience this charming patio home has to offer.
Property Features
Property Type: Residential - Single Family
Basement: None
Cooling: Central Air
Garage: 1 car attached
Heating: Central, Electric, Gas
Home Style: Other, Patio Home
Lot Size: 0.07 Acres
Roof Type: Asphalt, Fiberglass
Stories: 1.0
Taxes: $1,365
Year Built: 1983
Amenities
Laminate Counters
Other
Ceiling Fan(s)
Other
Rain Gutters
Feature Descriptions
Appliances: Dishwasher, Gas Water Heater, Microwave, Oven, Range
Community Features: Gutter(s)
Days on Site: 1
Exterior: Brick, Wood Siding, Wood Frame
Fencing: Full
Flooring: Carpet, Vinyl
HOA Y/N: No
Lot: Other
Parcel#: 60634-83-31-27610
Parking: Attached, Garage, Driveway
Parking Notes: Attached, Garage, Driveway
Patio/Porch: Patio
Security: No Safety Shelter
Sewer: Public Sewer
Utilities: Cable Available, Electricity Available, Natural Gas Available, Other, Water Available
Water: Public
Window: Aluminum Frames
Local Schools
High School: Jenks
Middle School: Jenks
Elementary School: West
School District: Jenks - Sch Dist
Listed By / Shown By
Listed By
Agency Name: Keller Williams Preferred
Shown By
Agent Name: Sherrie Anderson
Agent Phone:
Agency Title: Solid Rock Realtors

Estimate Your Payment
Estimated Payment
$ 614.68 per month $442.89 Principal & Interest $113.75 Property Tax $58.04 Homeowner's InsuranceChange Payment Information

Sherrie Anderson
Cell: (918) 200-5319
Email Me

Privacy Policy / DMCA Notice / ADA Accessibility


This site is hosted, designed and copyright
© 1994 - 2026 by
Delta Media Group, Inc. -- Patent Pending --
11118 S Date Street | MLS# 2625766
This single family home located at 11118 S Date Street , Jenks, OK 74037 is currently listed for sale with an asking price of $199,000. This property was built in 1983 and has 2 bedrooms and 2 full baths with 1098 sq. ft. S Date Street is located in the Fox Run ext resub subdivision within the Jenks - Sch Dist school district. Search Fox Run Ext Resub real estate on shanderson.solidrockrealtors.com today.