

BEDS4
BATHS4 full 1 partial
SQUARE FEET5,198
MLS#2635372
STATUSActive
PROPERTY TYPEResidential -
SUBDIVISIONCedar Ridge Estates
SCHOOLBixby - Sch Dist
Property Description
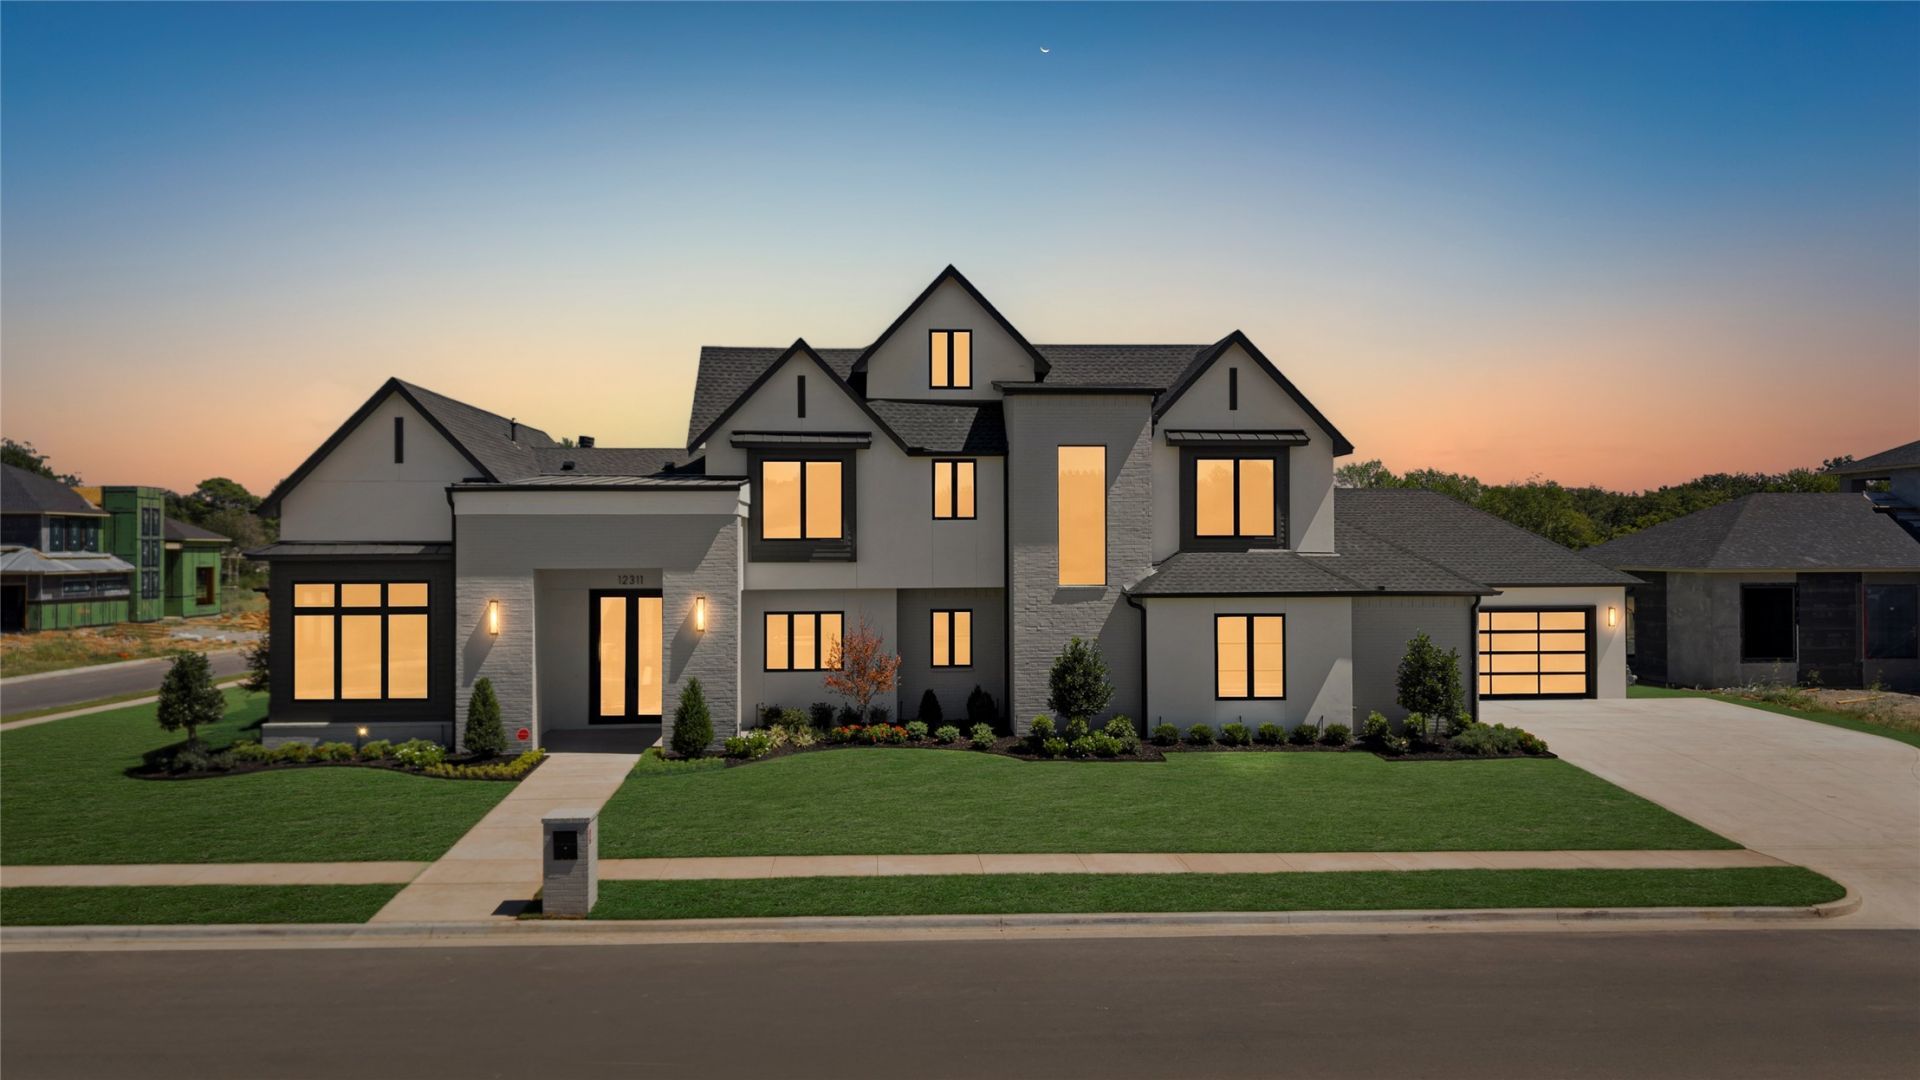
This stunning New Construction in gated Reserve at Cedar Ridge makes a striking first impression with distinctive architecture, windows and dramatic rooflines. Inside you are greeted with an expansive Great Room with floor-to-ceiling fireplace, wood paneling and extensive wall of sliding doors. Downstairs are 3 additional Living spaces, a large light-filled Office, a Family Room with a vaulted/beamed wood ceiling and sliding doors and a 4-Seasons Room with 2nd fireplace and sliders to Patio. A designer Kitchen includes a remarkable DOUBLE skullery, with exceptional storage space for 2nd refrigerator, sink and workspace. Dining area features custom wine racks and cabinetry with beverage fridge. The luxurious Primary Suite includes a coffee bar with beverage fridge and a spa-like Bath. Other special features include Dining Area with wine fridge and wine racks, large Laundry with space for double washer/dryers, huge Game Room, a rear staircase & oversized double 2-car garages. Beautifully located on a hal-acre corner lot with pond views. Agent related to seller.
Property Features
Property Type: Residential -
Cooling: Central Air,2 Units, Zoned
Fireplaces: 2
Garage: 4 car attached
Heating: Central, Gas, Multiple Heating Units, Zoned
Lot Size: 0.50 Acres
Roof Type: Asphalt, Fiberglass
Stories: 2.0
Taxes: $0
Year Built: 2026
Amenities
Attic
High Ceilings
High Speed Internet
Quartz Counters
Stone Counters
Cable TV
Wired for Data
Ceiling Fan(s)
Electric Oven Connection
Gas Range Connection
Programmable Thermostat
Sprinkler/Irrigation
Landscaping
Lighting
Feature Descriptions
Appliances: Built-In Range, Built-In Oven, Double Oven, Dishwasher, Disposal, Microwave, Oven, Range, Refrigerator, Tankless Water Heater, Wine Refrigerator
Days on Site: 2
Door Features: Insulated Doors
Exterior: Brick, Stucco, Wood Frame
Fencing: None
Fireplace: Gas Starter
Flooring: Carpet, Hardwood, Tile
HOA Y/N: No
Laundry: Washer Hookup, Electric Dryer Hookup, Gas Dryer Hookup
Lot: Corner Lot
Parking: Attached, Garage, Garage Faces Side
Parking Notes: Attached, Garage, Garage Faces Side
Patio/Porch: Covered, Patio, Porch
Security: No Safety Shelter
Sewer: Public Sewer
Utilities: Cable Available, Electricity Available, Natural Gas Available, Water Available
Water: Public
Window: Other, Insulated Windows
Local Schools
High School: Bixby
Elementary School: East (Formerly Northeast)
School District: Bixby - Sch Dist
Listed By / Shown By
Listed By
Agency Name: McGraw, REALTORS
Shown By
Agent Name: Sherrie Anderson
Agent Phone:
Agency Title: Solid Rock Realtors

Estimate Your Payment
Estimated Payment
$ 4,216.37 per month $3,727.82 Principal & Interest $0.00 Property Tax (data not provided by mls) $488.54 Homeowner's InsuranceChange Payment Information

Sherrie Anderson
Cell: (918) 200-5319
Email Me

Privacy Policy / DMCA Notice / ADA Accessibility


This site is hosted, designed and copyright
© 1994 - 2026 by
Delta Media Group, Inc. -- Patent Pending --
12311 106th East Avenue | MLS# 2635372
This home located at 12311 106th East Avenue, Bixby, OK 74008 is currently listed for sale with an asking price of $1,675,000. This property was built in 2026 and has 4 bedrooms and 4 full and 1 partial baths with 5198 sq. ft. 106th East Avenue is located in the Cedar Ridge Estates subdivision within the Bixby - Sch Dist school district. Search Cedar Ridge Estates real estate on shanderson.solidrockrealtors.com today.