

BEDS5
BATHS5 full 1 partial
SQUARE FEET5,142
MLS#2633733
STATUSActive
PROPERTY TYPEResidential -
SUBDIVISIONGrove
SCHOOLBartlesville - Sch Dist
Property Description
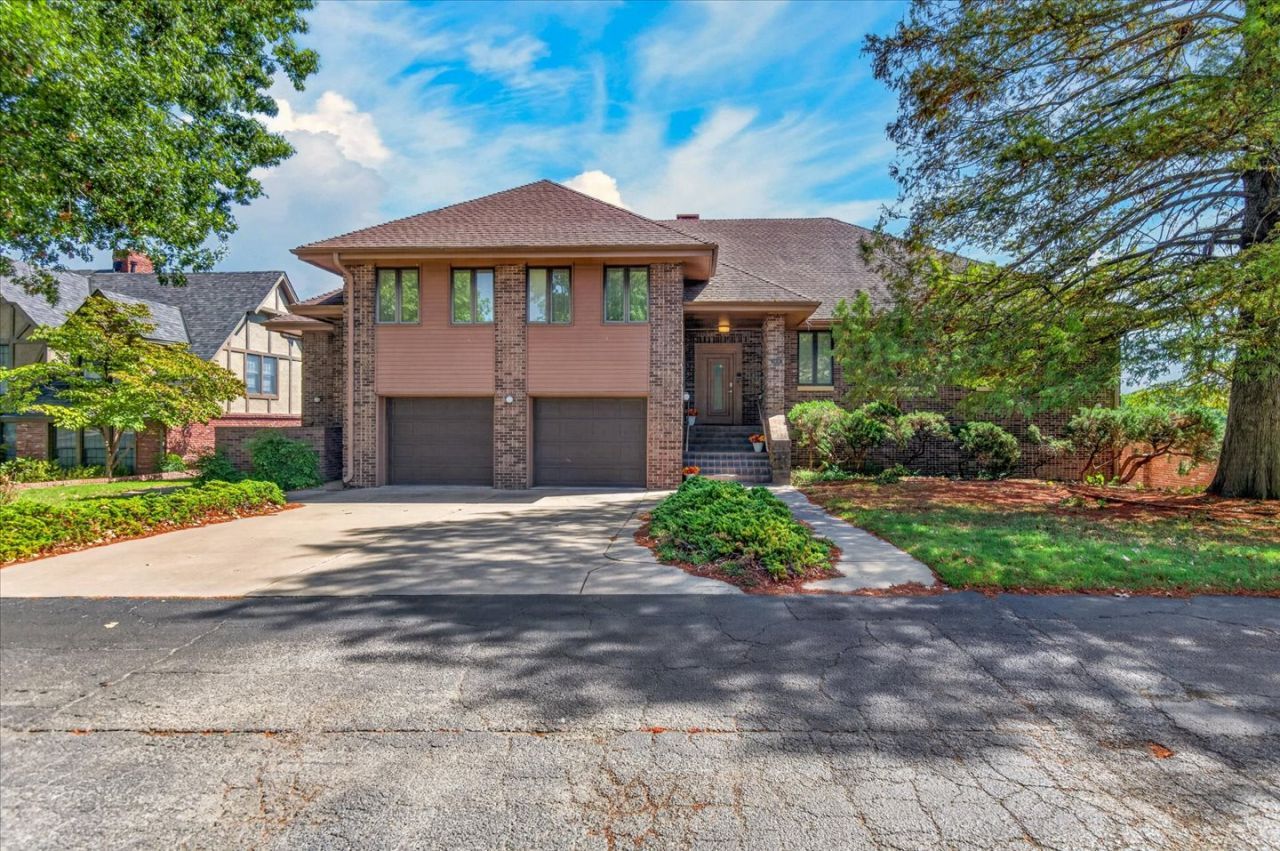
Welcome to this exclusive custom-built home in the Grove Subdivision of Bartlesville. This exquisite property was built and designed to last. Starting with a full concrete walk-out basement (perfect for a Mother-in-law Suite) of 3,147.25 square feet (per appraiser) with full bath, kitchen, laundry, recreation room, utility, safe room, dumbwaiter lift, and workshop area. The first floor Kitchen was completely updated/upgraded in 2025 and includes Leather Granite countertops. The first floor consists of a grand Living area with fireplace, Formal Dining, Office (or an amazing library) with fireplace, Kitchen, 2 Bedrooms, 2 1/2 Baths and Laundry room. The second floor boasts 2 Bedrooms and 1 Bath while the third floor has an amazingly large Bedroom with private Bath. The home boasts newer interior paint, tons of storage and 4 additional parking spots beyond the 2 car garage. On the first floor off the Living room you will find a beautiful Sunroom that takes you out to a large deck with stairs leading down to a private covered patio. The back yard is a private retreat surrounded by a high brick privacy wall. The view from the deck is beautiful undeveloped prairie land. The HOA fees are $260 per month, this includes water, sewer, mowing (front and back yard), trash and street snow removal.
Property Features
Property Type: Residential -
Basement: Yes
Basement: Finished, Full
Cooling: Central Air,3+ Units
Fireplaces: 2
Garage: 2 car attached
Heating: Central, Gas, Multiple Heating Units
Home Style: Contemporary
Lot Size: 0.25 Acres
Roof Type: Asphalt, Fiberglass
Stories: 2.0
Taxes: $6,081
Year Built: 1980
Amenities
Attic
Granite Counters
High Ceilings
High Speed Internet
Ceiling Fan(s)
Electric Oven Connection
Electric Range Connection
Sprinkler/Irrigation
Landscaping
Rain Gutters
Feature Descriptions
Appliances: Dishwasher, Disposal, Gas Water Heater, Microwave, Oven, Range, Refrigerator, Water Heater
Association Amenities: None
Community Features: Gutter(s), Sidewalks
Days on Site: 11
Door Features: Insulated Doors
Exterior: Brick, Wood Frame
Fencing: Full, Privacy
Fireplace: Gas Log
Flooring: Concrete, Tile, Wood
HOA Fee: 260/ Monthly
HOA Y/N: Yes
Laundry: Electric Dryer Hookup, Gas Dryer Hookup
Lot: Mature Trees, Other
Parcel#: 0012341
Parking: Attached, Garage, Shelves, Storage, Asphalt
Parking Notes: Attached, Garage, Shelves, Storage, Asphalt
Patio/Porch: Balcony, Covered, Deck, Patio, Porch
Pets Allowed: Yes
Security: Safe Room Interior, Smoke Detector(s)
Sewer: Public Sewer
Utilities: Electricity Available, Fiber Optic Available, Natural Gas Available, Phone Available, Water Available
Water: Public
Window: Casement Window(s), Insulated Windows
Local Schools
High School: Bartlesville
Elementary School: Kane
School District: Bartlesville - Sch Dist
Listed By / Shown By
Listed By
Agency Name: RE/MAX Results
Shown By
Agent Name: Sherrie Anderson
Agent Phone:
Agency Title: Solid Rock Realtors

Estimate Your Payment
Estimated Payment
$ 1,765.37 per month $1,112.78 Principal & Interest $506.75 Property Tax $145.83 Homeowner's InsuranceChange Payment Information

Sherrie Anderson
Cell: (918) 200-5319
Email Me

Privacy Policy / DMCA Notice / ADA Accessibility


This site is hosted, designed and copyright
© 1994 - 2026 by
Delta Media Group, Inc. -- Patent Pending --
1420 Apple Alley Street | MLS# 2633733
This home located at 1420 Apple Alley Street, Bartlesville, OK 74003 is currently listed for sale with an asking price of $500,000. This property was built in 1980 and has 5 bedrooms and 5 full and 1 partial baths with 5142 sq. ft. Apple Alley Street is located in the Grove subdivision within the Bartlesville - Sch Dist school district. Search Grove real estate on shanderson.solidrockrealtors.com today.