

BEDS3
BATHS2 full
SQUARE FEET1,738
MLS#2635059
STATUSActive
PROPERTY TYPEResidential -
SUBDIVISIONTwinoaks
SCHOOLDurant - Sch Dist
Property Description
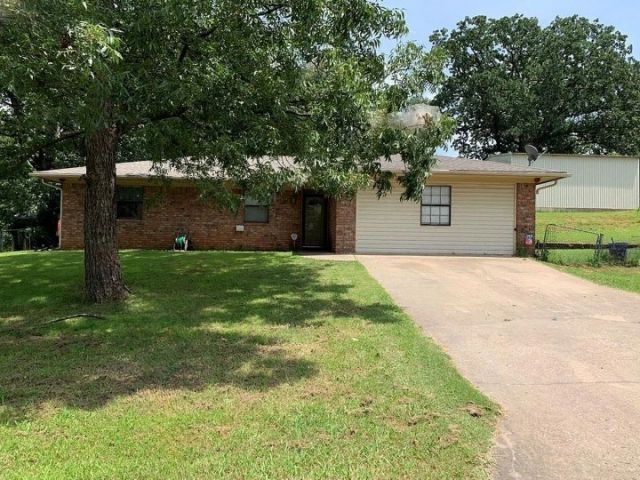
Spacious 3-bedroom, 2-bath home on a generous .47-acre lot in Durant. With plenty of spacious square footage and a functional layout, the home offers plenty of room for everyday living, storage, hobbies, or a home-based workspace. A standout feature is the 20' x 30' detached garage/workshop with electric, ideal for vehicles, equipment, projects, storage, or a workshop. The roof and foundation are in good condition. The home is livable and primarily needs cosmetic touch-ups, including cleaning and interior paint. It also needs an HVAC system, which has been reflected in the price. The home is currently using electric heat and window AC. Seller will consider a rent-to-own or lease-purchase arrangement with an acceptable down payment. Great opportunity for an owner-occupant, investor, or buyer looking to add value through straightforward improvements.
Property Features
Property Type: Residential -
Basement: None
Cooling: Central Air
Fireplaces: 1
Garage: 1
Heating: Central, Gas
Home Style: Craftsman
Lot Size: 0.47 Acres
Roof Type: Asphalt, Fiberglass
Stories: 1.0
Taxes: $1,721
Year Built: 1982
Amenities
None
Other
None
Feature Descriptions
Appliances: Electric Water Heater, Oven, Range, Refrigerator, Stove
Days on Site: 2
Exterior: Brick, Block
Fencing: Other
Fireplace: Wood Burning
Flooring: Vinyl, Wood
HOA Y/N: No
Lot: None
Parcel#: A285-00-002-042-0-000-00
Parking: Detached, Garage
Parking Notes: Detached, Garage
Patio/Porch: None
Security: No Safety Shelter
Sewer: Public Sewer
Utilities: Cable Available, Electricity Available, Phone Available, Water Available
Water: Public
Window: Aluminum Frames
Local Schools
High School: Durant
Elementary School: Durant
School District: Durant - Sch Dist
Listed By / Shown By
Listed By
Agency Name: Trinity Properties
Shown By
Agent Name: Sherrie Anderson
Agent Phone:
Agency Title: Solid Rock Realtors

Estimate Your Payment
Estimated Payment
$ 621.44 per month $422.64 Principal & Interest $143.42 Property Tax $55.39 Homeowner's InsuranceChange Payment Information

Sherrie Anderson
Cell: (918) 200-5319
Email Me

Privacy Policy / DMCA Notice / ADA Accessibility


This site is hosted, designed and copyright
© 1994 - 2026 by
Delta Media Group, Inc. -- Patent Pending --
1710 N 10th Avenue | MLS# 2635059
This home located at 1710 N 10th Avenue , Durant, OK 74701 is currently listed for sale with an asking price of $189,900. This property was built in 1982 and has 3 bedrooms and 2 full baths with 1738 sq. ft. N 10th Avenue is located in the Twinoaks subdivision within the Durant - Sch Dist school district. Search Twinoaks real estate on shanderson.solidrockrealtors.com today.