

BEDS2
BATHS1 full
SQUARE FEET944
MLS#2634727
STATUSActive
PROPERTY TYPEResidential -
SUBDIVISIONHadley
SCHOOLStroud - Sch Dist
Property Description
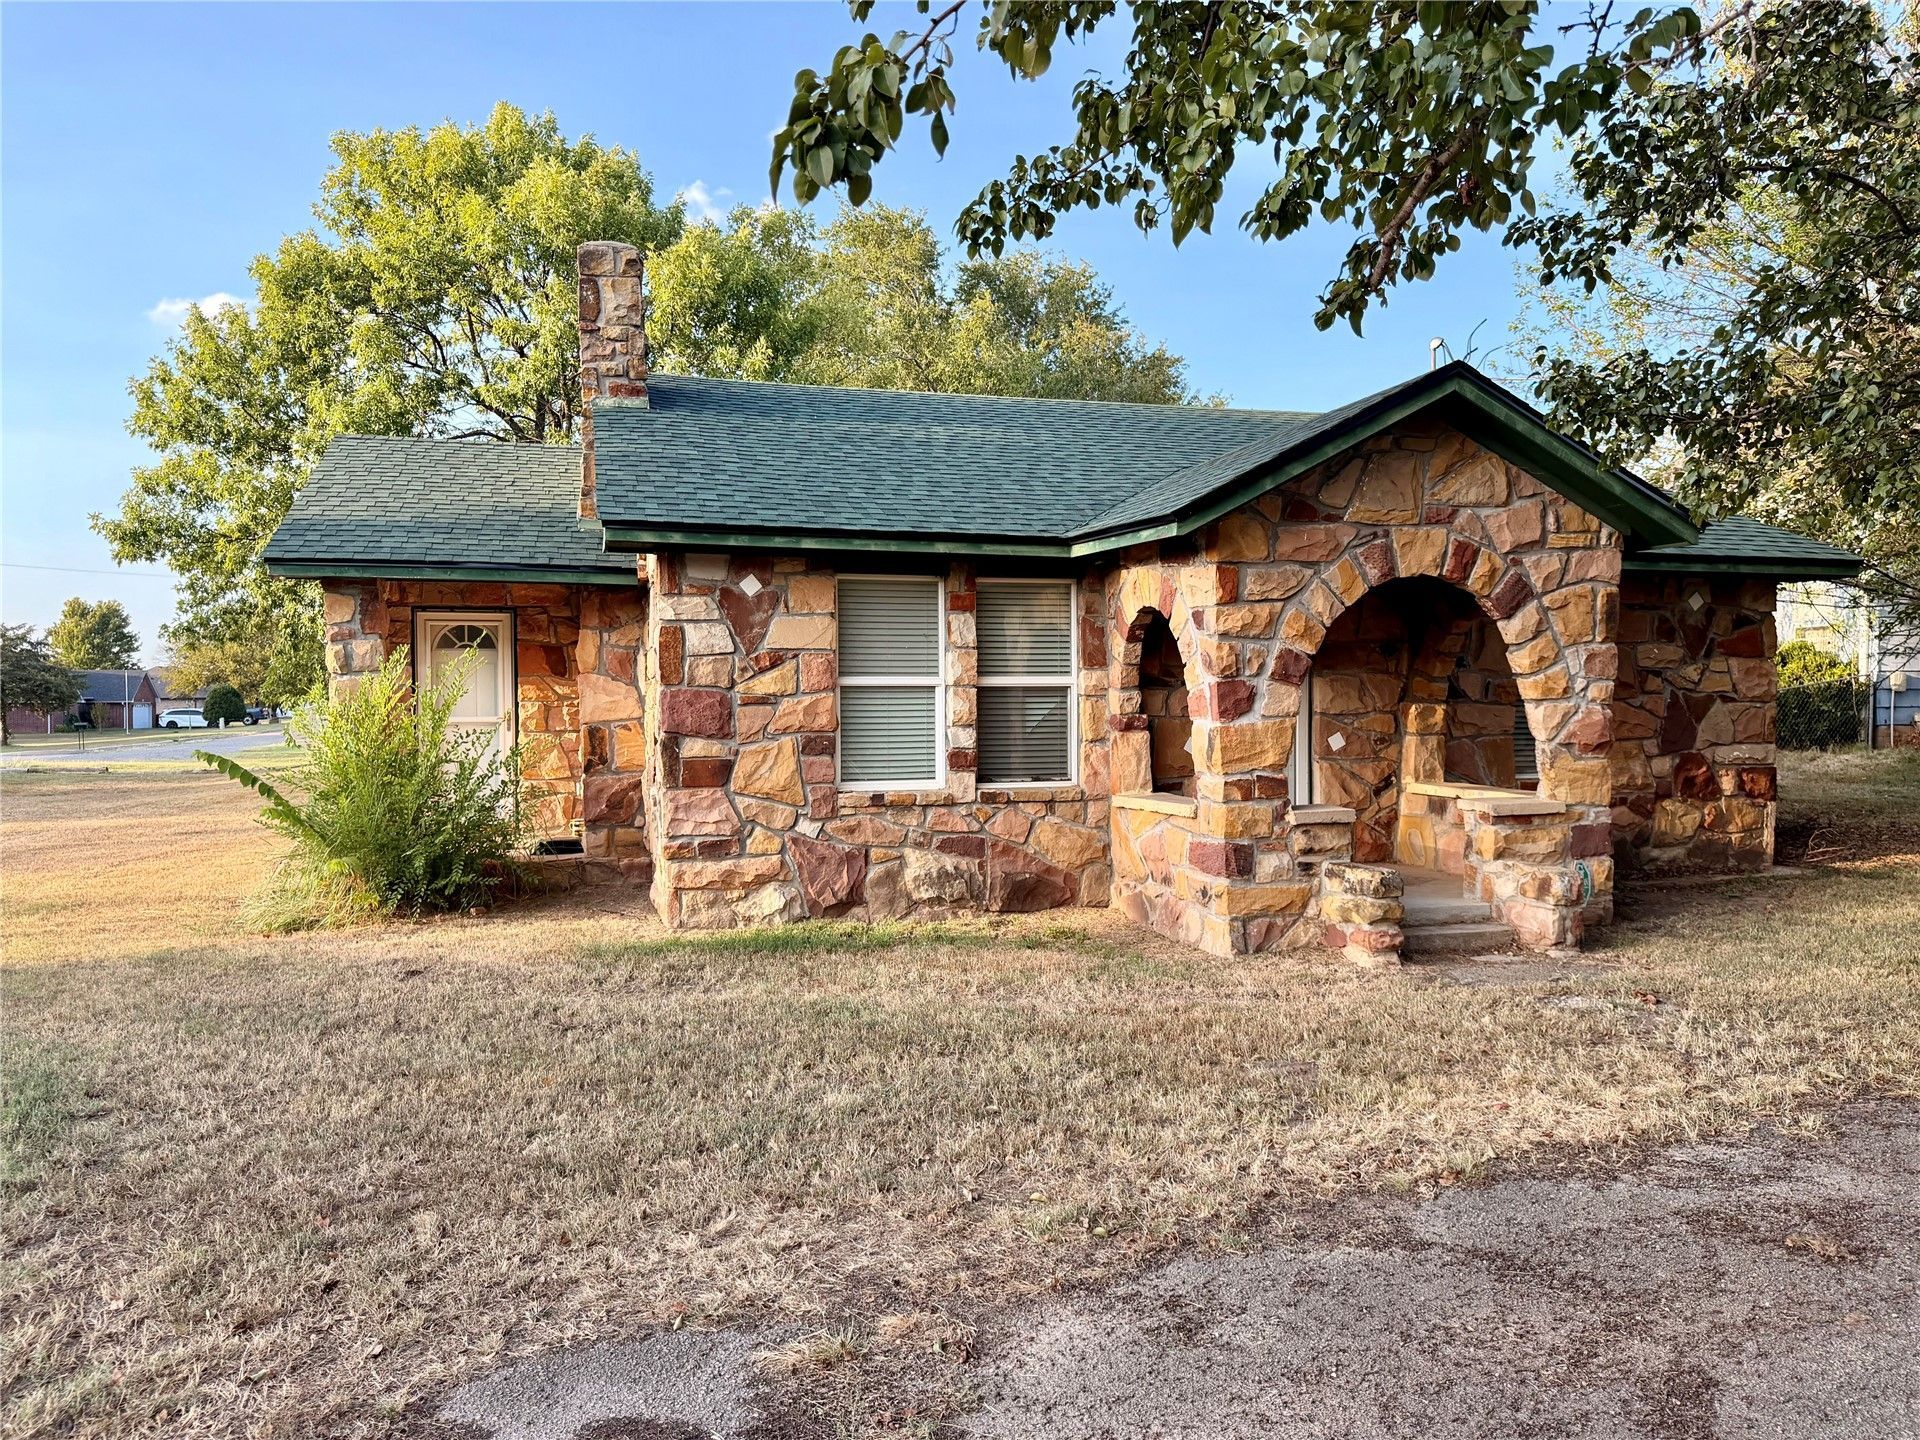
Calling all investors and home buyers alike! Own a piece of local history in the heart of Stroud with this 2-bedroom, 1-bathroomgem. Built with legendary craftsmanship, this McGee family-crafted home features a striking, timeless rock exterior that provide sun beatable curb appeal and structural integrity. The property boasts a convenient circle drive for excellent parking and sits in a prime location just two blocks from I-44, ensuring effortless commuting. With its solid bones and central positioning, this property offers incredible investment potential, while also serving as a charming, affordable option for a starter or downsized family home. Superbly kept, unique property. Bring your vision and schedule your private tour today!
Property Features
Property Type: Residential -
Cooling: Central Air
Fireplaces: 1
Heating: Central, Electric
Lot Size: 0.24 Acres
Roof Type: Asphalt, Fiberglass
Stories: 1.0
Taxes: $945
Year Built: 1926
Amenities
Other
Electric Oven Connection
Electric Range Connection
Rain Gutters
Feature Descriptions
Accessibility: Accessible Entrance
Appliances: Double Oven, Electric Water Heater, Microwave, Oven, Range, Stove
Building Features: Handicap Access
Community Features: Gutter(s)
Days on Site: 4
Exterior: Stone, Wood Frame
Fencing: None
Fireplace: Insert
Flooring: Carpet, Tile, Vinyl
HOA Y/N: No
Laundry: Electric Dryer Hookup
Lot: Corner Lot, Mature Trees
Parcel#: 608000016010000000
Patio/Porch: Covered, Patio
Security: No Safety Shelter, Security System Owned, Smoke Detector(s)
Sewer: Public Sewer
Utilities: None
Water: Public
Window: Aluminum Frames
Local Schools
High School: Stroud
Elementary School: Parkview
School District: Stroud - Sch Dist
Listed By / Shown By
Listed By
Agency Name: Keller Williams Premier
Shown By
Agent Name: Sherrie Anderson
Agent Phone:
Agency Title: Solid Rock Realtors

Estimate Your Payment
Estimated Payment
$ 420.84 per month $302.45 Principal & Interest $78.75 Property Tax $39.64 Homeowner's InsuranceChange Payment Information

Sherrie Anderson
Cell: (918) 200-5319
Email Me

Privacy Policy / DMCA Notice / ADA Accessibility


This site is hosted, designed and copyright
© 1994 - 2026 by
Delta Media Group, Inc. -- Patent Pending --
223 10th Street | MLS# 2634727
This home located at 223 10th Street , Stroud, OK 74079 is currently listed for sale with an asking price of $135,900. This property was built in 1926 and has 2 bedrooms and 1 full baths with 944 sq. ft. 10th Street is located in the Hadley subdivision within the Stroud - Sch Dist school district. Search Hadley real estate on shanderson.solidrockrealtors.com today.