

BEDS3
BATHS1 full 1 partial
SQUARE FEET1,662
MLS#2634875
STATUSActive
PROPERTY TYPEResidential -
SUBDIVISIONPotter
SCHOOLBartlesville - Sch Dist
Property Description
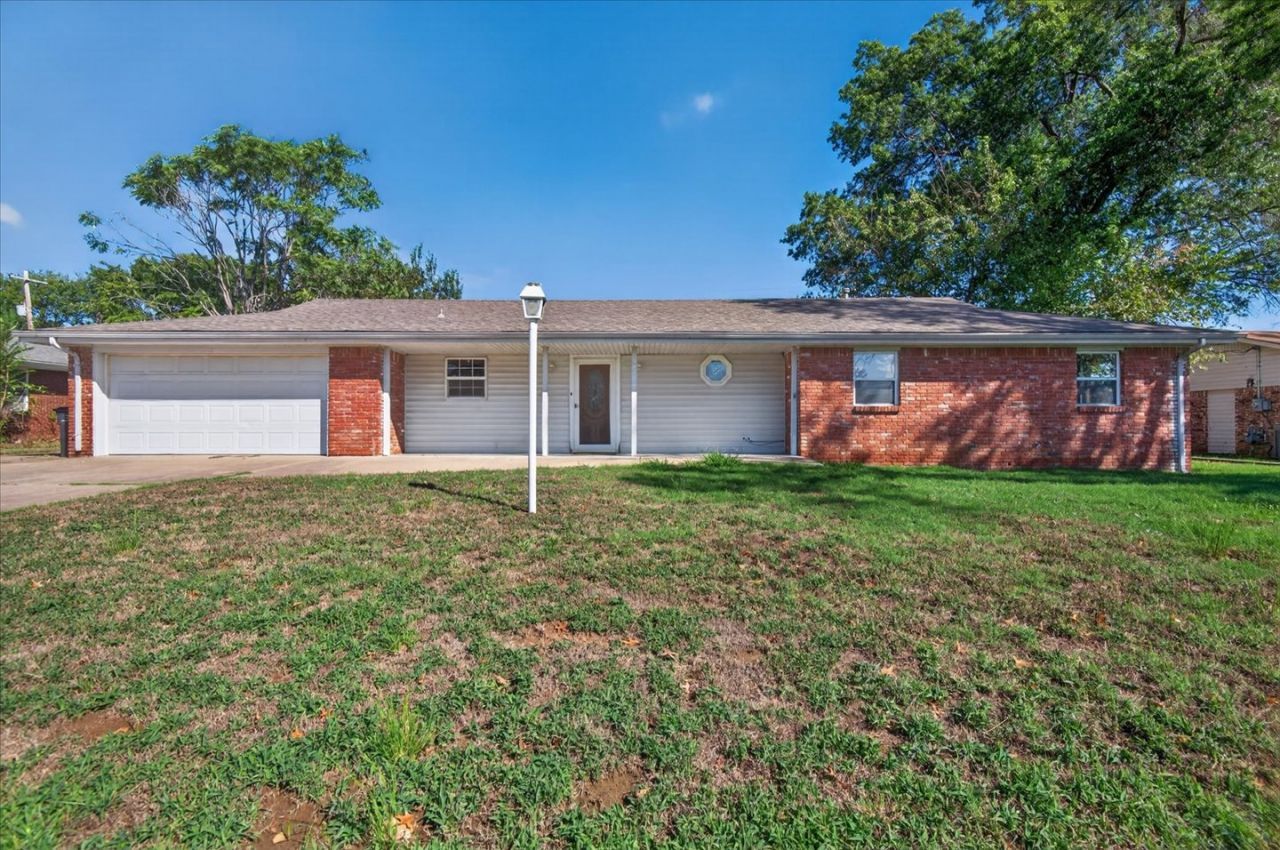
Discover an inviting 3 bed, 1.5 bath home ready for you. This single story residence offers a seamless blend of classic ranch architecture with contemporary comforts, promising a lifestyle of ease and refinement. The heart of this home is an open-plan kitchen with more than ample storage, thoughtfully designed with a large central island that encourages gathering and conversation. This space flows effortlessly into the living room, where a comforting fireplace creates an ideal setting for relaxation and intimate moments. The primary bedroom elevates daily living with a distinctive tray ceiling, features an ensuite bathroom and extensive storage solutions, providing both convenience and organization. New updates in 2026: Interior Paint, Flooring, Hall Shower, HVAC, Closet Shelving and added attic access in hallway. Other features include an Oversized 2 Car Garage, a covered Back Patio and a Shed. Beyond the interiors, an attached two-car garage provides practical utility, while a dedicated laundry room simplifies household tasks. The private yard offers a personal retreat, perfect for quiet enjoyment. This property invites you to experience a harmonious blend of comfort and style; schedule your private viewing today.
Property Features
Property Type: Residential -
Basement: None
Cooling: Central Air
Fireplaces: 1
Garage: 2 car attached
Heating: Central, Gas
Home Style: Ranch
Lot Size: 0.28 Acres
Roof Type: Asphalt, Fiberglass
Stories: 1.0
Taxes: $1,005
Year Built: 1961
Amenities
Other
Solid Surface Counters
Ceiling Fan(s)
Electric Oven Connection
Electric Range Connection
Concrete Driveway
Rain Gutters
Feature Descriptions
Appliances: Built-In Range, Dishwasher, Electric Water Heater, Disposal, Oven
Community Features: Gutter(s), Sidewalks
Days on Site: 4
Door Features: Insulated Doors
Exterior: Brick, Wood Frame
Fencing: Chain Link, Full, Privacy
Fireplace: Gas Starter, Wood Burning
Flooring: Laminate, Tile
HOA Y/N: No
Laundry: Electric Dryer Hookup, Gas Dryer Hookup
Lot: Mature Trees
Parcel#: 0018632
Parking: Attached, Garage, Shelves, Storage, Workshop in Garage
Parking Notes: Attached, Garage, Shelves, Storage, Workshop in Garage
Patio/Porch: Covered, Patio, Porch
Security: No Safety Shelter
Sewer: Public Sewer
Utilities: Electricity Available, Natural Gas Available, Water Available
Water: Public
Window: Vinyl, Insulated Windows
Local Schools
High School: Bartlesville
Elementary School: Wayside
School District: Bartlesville - Sch Dist
Listed By / Shown By
Listed By
Agency Name: RE/MAX Results
Shown By
Agent Name: Sherrie Anderson
Agent Phone:
Agency Title: Solid Rock Realtors

Estimate Your Payment
Estimated Payment
$ 524.27 per month $389.47 Principal & Interest $83.75 Property Tax $51.04 Homeowner's InsuranceChange Payment Information

Sherrie Anderson
Cell: (918) 200-5319
Email Me

Privacy Policy / DMCA Notice / ADA Accessibility


This site is hosted, designed and copyright
© 1994 - 2026 by
Delta Media Group, Inc. -- Patent Pending --
3716 S Velma Drive | MLS# 2634875
This home located at 3716 S Velma Drive , Bartlesville, OK 74006 is currently listed for sale with an asking price of $175,000. This property was built in 1961 and has 3 bedrooms and 1 full and 1 partial baths with 1662 sq. ft. S Velma Drive is located in the Potter subdivision within the Bartlesville - Sch Dist school district. Search Potter real estate on shanderson.solidrockrealtors.com today.