

BEDS2
BATHS2 full
MLS#26-2157
STATUSActive
PROPERTY TYPEResidential -
SUBDIVISIONSpinnaker Point
Property Description
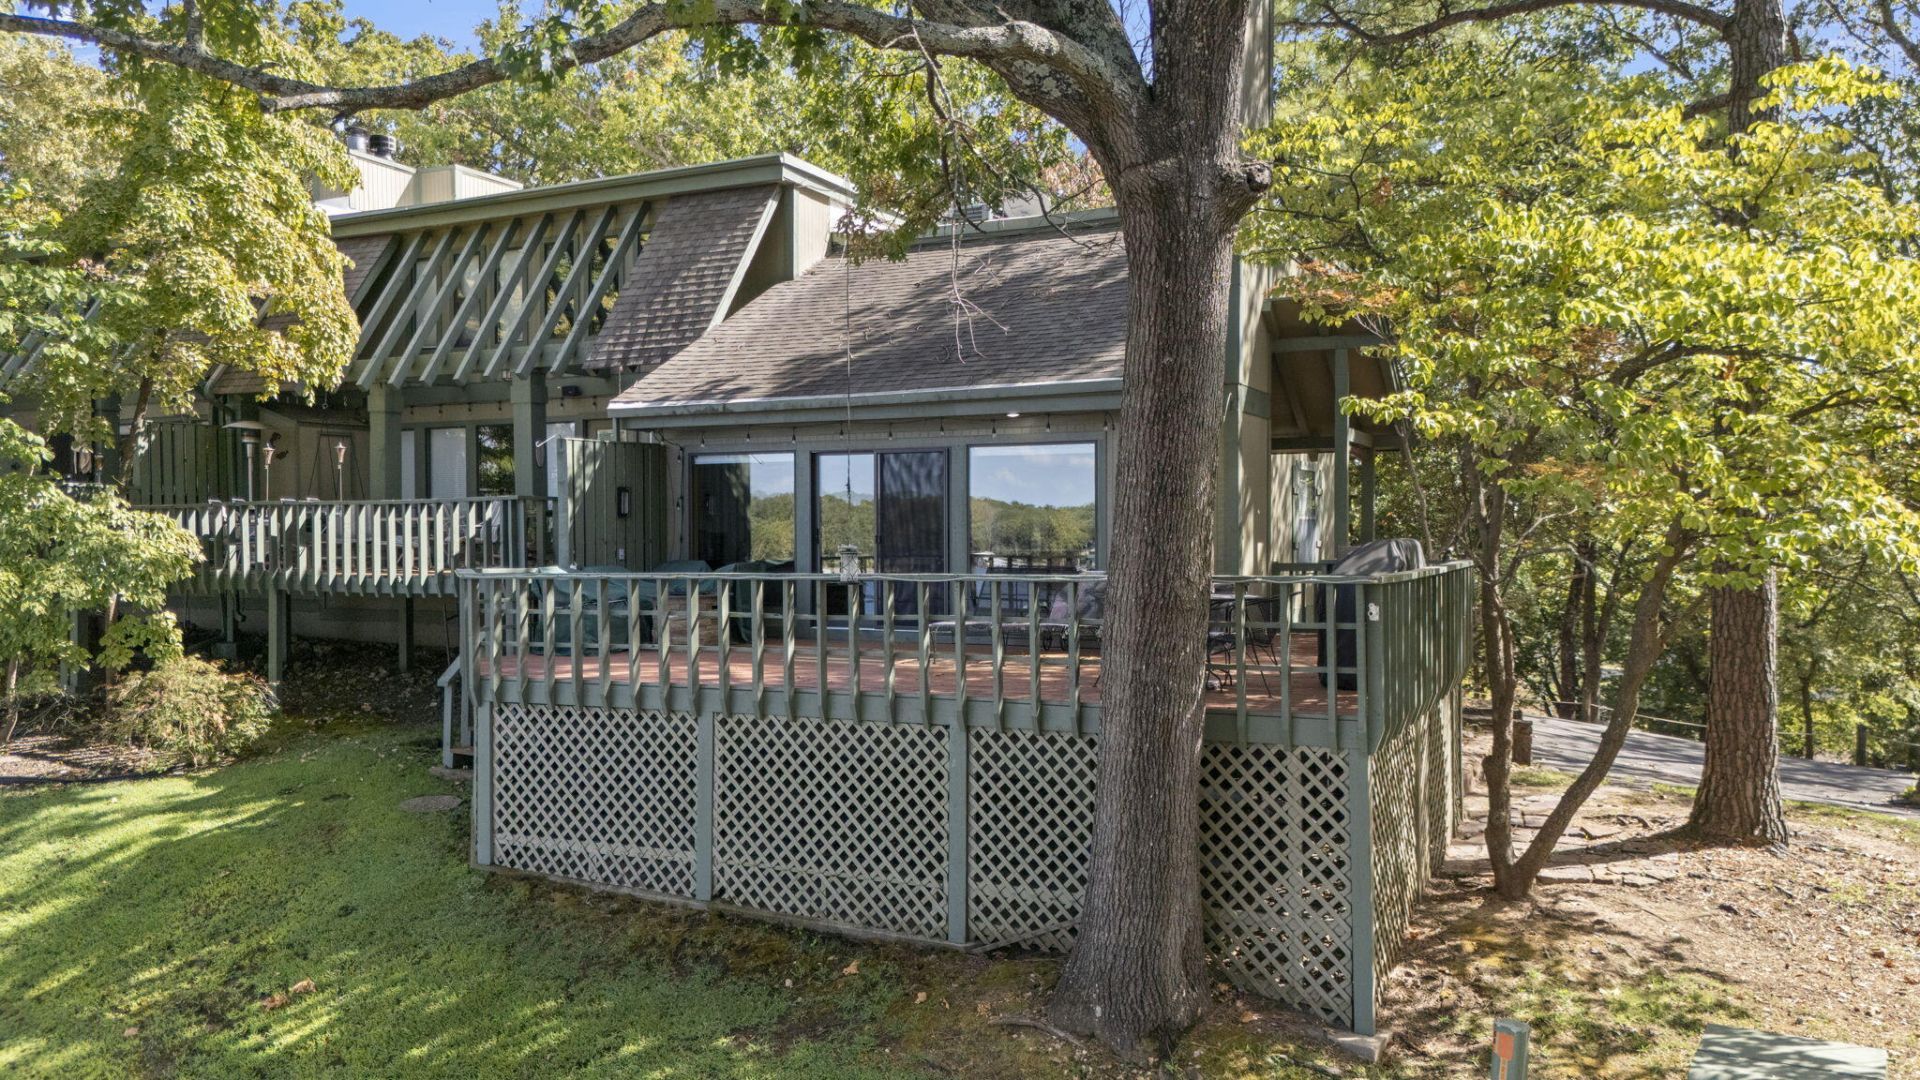
Grand Lake living is easy from this rare corner unit on Duck Creek! Offered fully furnished and beautifully updated, this 2 bedroom, 2 bathroom townhome has incredible water views from inside and an oversized deck with plenty of room to relax, grill and enjoy the lake. And when Fourth of July rolls around, you can watch the famous Duck Creek fireworks right from your living room or deckInside, the remodeled kitchen features soft close cabinetry, updated flooring and modern lighting, along with a remodeled primary bath. A new roof and additional insulation were completed in 2023. The community offers an in ground pool, clubhouse, fitness center, tennis, pickleball and basketball courts, plus laundry facilities. HOA dues include internet, water, trash, pest control and exterior maintenance, keeping the Grand Lake lifestyle simple.Corner units like this do not come available often, especially fully furnished, updated and with a Duck Creek view this good. Schedule your showing and come see why this one deserves a spot on your Grand Lake list!
Property Features
Property Type: Residential -
Cooling: Central Air, Other
Heating: Central Furnace, Electric
Lot Size: 1 Lot
Stories: 1.0
Taxes: $1,251
Year Built: 1971
Amenities
Irrigation System
Boat Slip
Feature Descriptions
Appliances: Cooktop, Dishwasher, Oven, Range, Refrigerator, Disposal, Dryer, Washer
Days on Site: 1
Fireplace: Wood Burning
HOA Fee: $592.84/ Monthly
HOA Y/N: Yes
Lot Dimensions: 1 Lot
Parcel#: 210017329
Patio/Porch: Deck
Sewer: Private Sewer
Water: Community/Rural
Local Schools
High School: Ketchum
Listed By / Shown By
Listed By
Agency Name: Keller Williams Realty Grand Lake
Agency Phone: 918-787-76
Shown By
Agent Name: Sherrie Anderson
Agent Phone:
Agency Title: Solid Rock Realtors

Estimate Your Payment
Estimated Payment
$ 708.39 per month $534.14 Principal & Interest $104.25 Property Tax $70.00 Homeowner's InsuranceChange Payment Information

Sherrie Anderson
Cell: (918) 200-5319
Email Me

Privacy Policy / DMCA Notice / ADA Accessibility


This site is hosted, designed and copyright
© 1994 - 2026 by
Delta Media Group, Inc. -- Patent Pending --
450779 E 341, Unit #50 | MLS# 26-2157
This home located at 450779 E 341, Unit #50, Afton, OK 74331 is currently listed for sale with an asking price of $240,000. This property was built in 1971 and has 2 bedrooms and 2 full baths. E 341, Unit #50 is located in the Spinnaker Point subdivision. Search Spinnaker Point real estate on shanderson.solidrockrealtors.com today.