

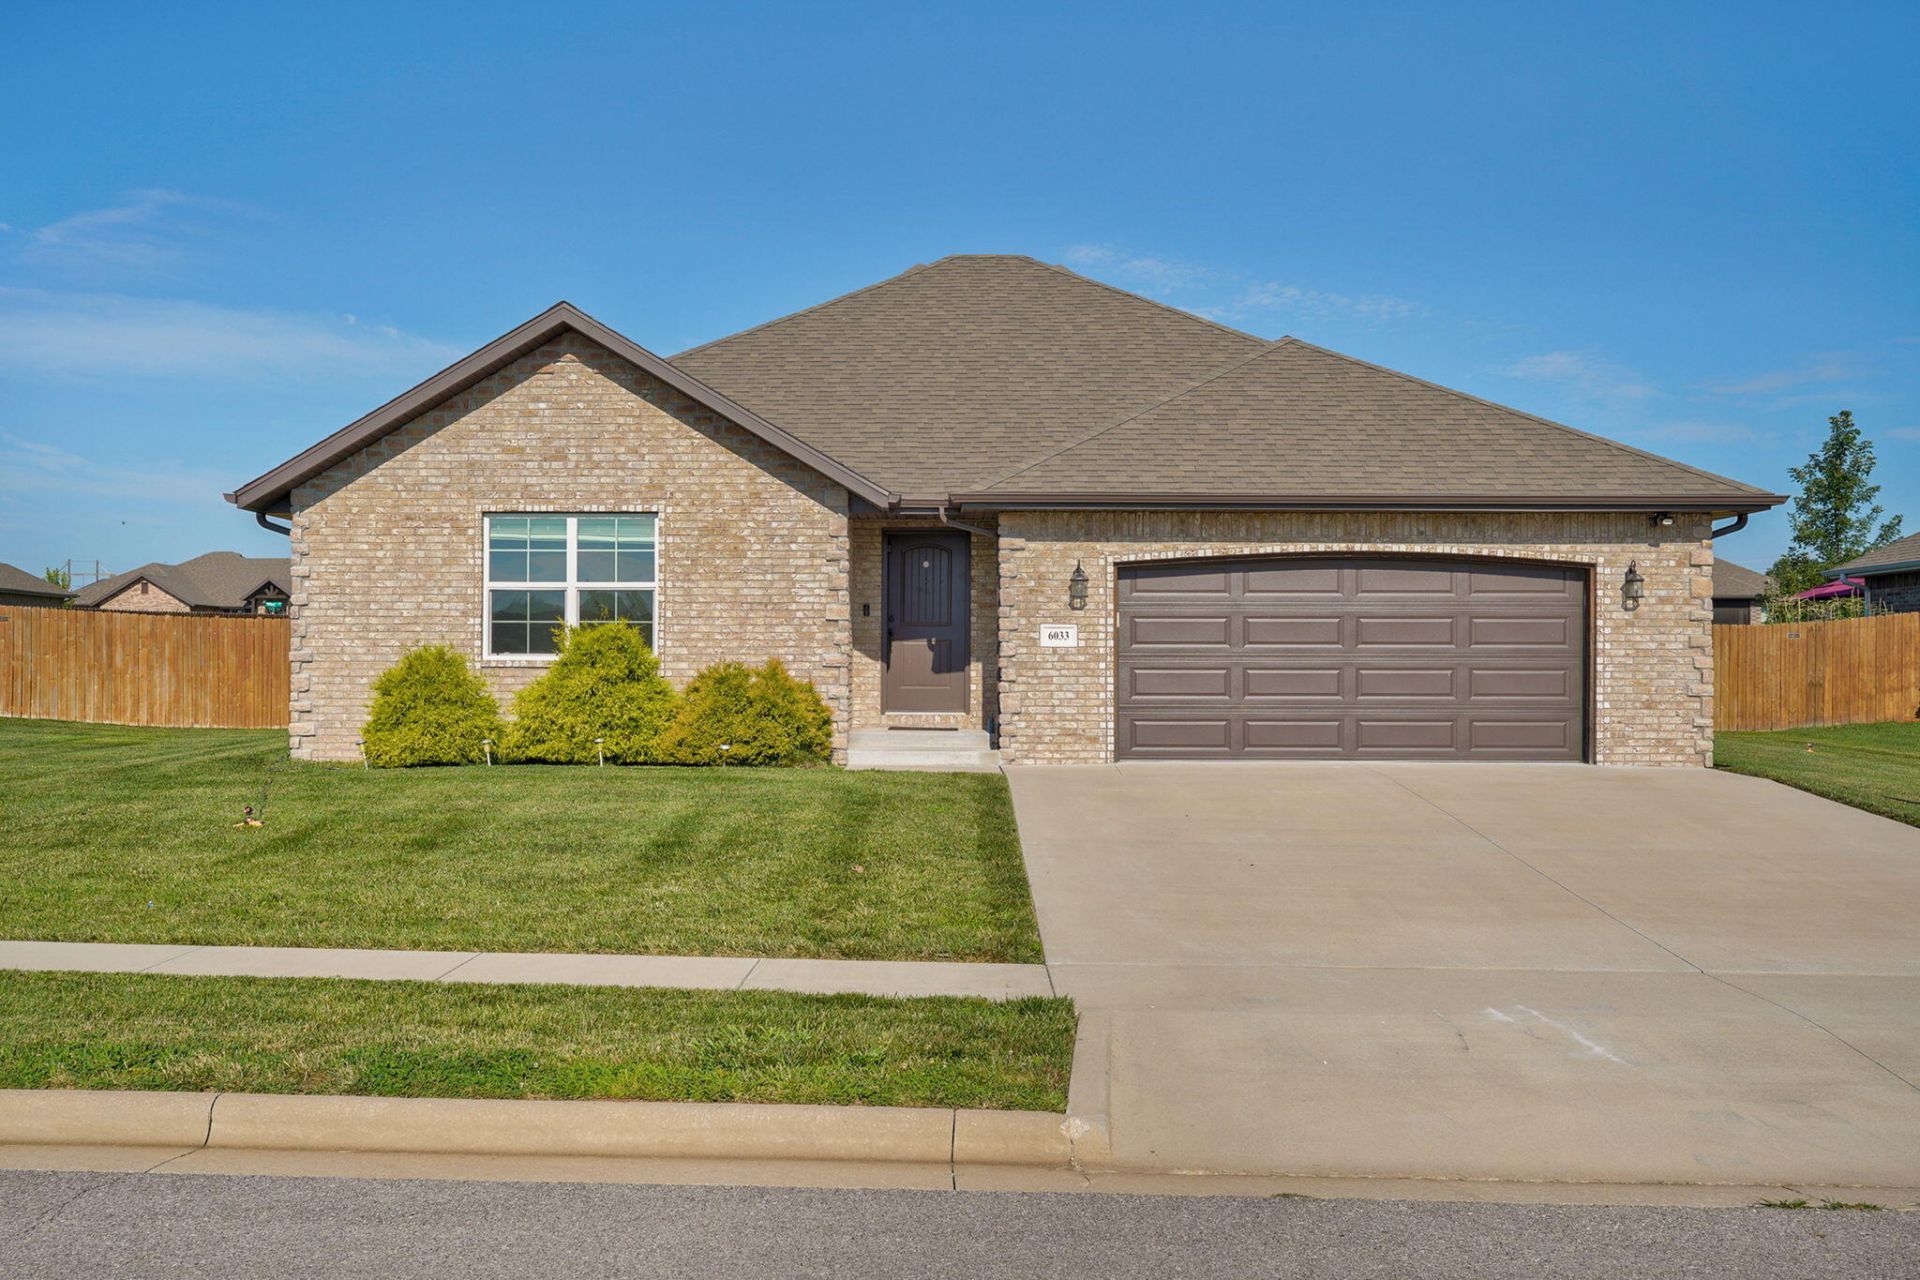
BEDS3
BATHS2 full
SQUARE FEET1,566
MLS#60328950
STATUSActive
PROPERTY TYPEResidential - Single Family
SUBDIVISIONGreen Ridge Estates
Property Description
Welcome home to the highly sought after Bussell Built Kara floor plan! Built in 2021, this beautifully crafted home still feels like new and offers the quality construction and thoughtful design Bussell Built is known for. Inside you'll find gorgeous hardwood floors, granite countertops, custom white cabinetry, a spacious island perfect for entertaining, and rich espresso stained accent cabinetry that adds warmth and character. The Energy Star rated stainless steel appliances provide both style and efficiency, while the built in mudroom bench creates a functional drop zone for everyday living. There is also a Ring door cam and Ring security system with motion sensors adding great security to the property and with modern finishes, quality craftsmanship, and a nearly new condition, this home is move in ready and waiting for its next owner!
Property Features
Property Type: Residential - Single Family
Cooling: Central
Heating: Central, Forced Air
Home Style: 1 Story
Lot Size: 0.27 Acres
Stories: 1.0
Taxes: $2,891
Year Built: 2021
Feature Descriptions
Appliances: Microwave, Dishwasher, Free Standing Stove: Electric
Body of Water: None
Days on Site: 1
Exterior: Brick-All
Fencimg: Wood, Full
Fireplace: Gas
Parcel#: 1829200270
Sewer: Public Sewer
Water: City Water
Window: Blinds
Local Schools
High School: Republic
Middle School: Republic
Elementary School: RP Lyon
Listed By / Shown By
Listed By
Agency Name: Keller Williams Local
Shown By
Agent Name: Sherrie Anderson
Agent Phone:
Agency Title: Solid Rock Realtors

Estimate Your Payment
Estimated Payment
$ 1,033.85 per month $701.05 Principal & Interest $240.92 Property Tax $91.88 Homeowner's InsuranceChange Payment Information

Sherrie Anderson
Cell: (918) 200-5319
Email Me

Privacy Policy / DMCA Notice / ADA Accessibility


This site is hosted, designed and copyright
© 1994 - 2026 by
Delta Media Group, Inc. -- Patent Pending --
6033 S Iris Lane | MLS# 60328950
This single family home located at 6033 S Iris Lane , Battlefield, MO 65619 is currently listed for sale with an asking price of $315,000. This property was built in 2021 and has 3 bedrooms and 2 full baths with 1566 sq. ft. S Iris Lane is located in the Green Ridge Estates subdivision. Search Green Ridge Estates real estate on shanderson.solidrockrealtors.com today.