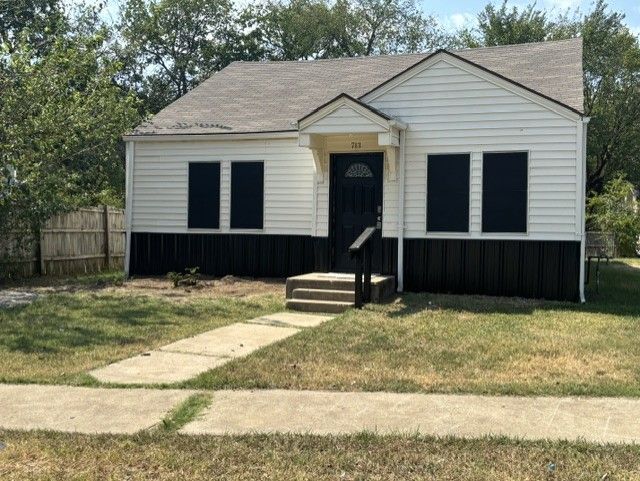


BEDS3
BATHS2 full
SQUARE FEET1,074
MLS#2635541
STATUSActive
PROPERTY TYPEResidential -
SUBDIVISIONArdmore City
SCHOOLArdmore - Sch Dist
Property Description
Completely Remodeled 3-Bedroom, 2-Bath Home Beautifully remodeled from top to bottom, this 3-bedroom, 2-bath home offers a fresh, modern feel and move-in-ready convenience. Updates include new vinyl flooring throughout the main living areas, new carpet in all bedrooms, new ceiling fans, fresh paint and texture, updated cabinets, and beautiful granite countertops. Step outside to enjoy the fenced backyard, perfect for pets, entertaining, or relaxing. The home also features a back porch and a storage shed, providing additional outdoor living and storage space. With thoughtful updates throughout and plenty of outdoor space, this home is move-in ready and waiting for its new owners!
Property Features
Property Type: Residential -
Basement: Crawl Space
Cooling: Central Air, Window Unit(s)
Heating: Central, Electric
Lot Size: 0.16 Acres
Roof Type: Asphalt, Fiberglass
Stories: 1.0
Taxes: $1,500
Year Built: 1950
Amenities
Granite Counters
Electric Oven Connection
Electric Range Connection
Rain Gutters
Feature Descriptions
Appliances: Electric Water Heater
Community Features: Gutter(s)
Days on Site: 1
Exterior: Other, Vinyl Siding
Fencing: Chain Link
Flooring: Carpet, Vinyl
HOA Y/N: No
Laundry: Washer Hookup, Electric Dryer Hookup
Lot: None
Parcel#: 0010-00-146-009-0-002-00
Patio/Porch: Covered, Porch
Security: No Safety Shelter, Smoke Detector(s)
Sewer: Public Sewer
Utilities: Cable Available
Water: Public
Window: Storm Window(s), Vinyl
Local Schools
High School: Ardmore
Elementary School: Charles Evans
School District: Ardmore - Sch Dist
Listed By / Shown By
Listed By
Agency Name: Texoma Real Estate LLC
Shown By
Agent Name: Sherrie Anderson
Agent Phone:
Agency Title: Solid Rock Realtors

Estimate Your Payment
Estimated Payment
$ 502.58 per month $333.83 Principal & Interest $125.00 Property Tax $43.75 Homeowner's InsuranceChange Payment Information

Sherrie Anderson
Cell: (918) 200-5319
Email Me

Privacy Policy / DMCA Notice / ADA Accessibility


This site is hosted, designed and copyright
© 1994 - 2026 by
Delta Media Group, Inc. -- Patent Pending --
713 Wolverton | MLS# 2635541
This home located at 713 Wolverton , Ardmore, OK 73401 is currently listed for sale with an asking price of $149,999. This property was built in 1950 and has 3 bedrooms and 2 full baths with 1074 sq. ft. Wolverton is located in the Ardmore City subdivision within the Ardmore - Sch Dist school district. Search Ardmore City real estate on shanderson.solidrockrealtors.com today.